
全球新聞
野屋實驗:一座重建人與自然關係的社會住宅
SNN.TW 編輯報導SNN.TW Editorial Reporting
在英國布萊頓,一座不起眼卻極具啟發性的永續社會住宅近日揭幕。這座名為「野屋(The Wild House)」的實驗性建築,不只是住宅空間的展示,更是一場融合生態設計、建築創新與社會關懷的城市行動。它所傳遞的訊息是清楚而前瞻的:我們的居住環境,應該重新與自然建立關係。
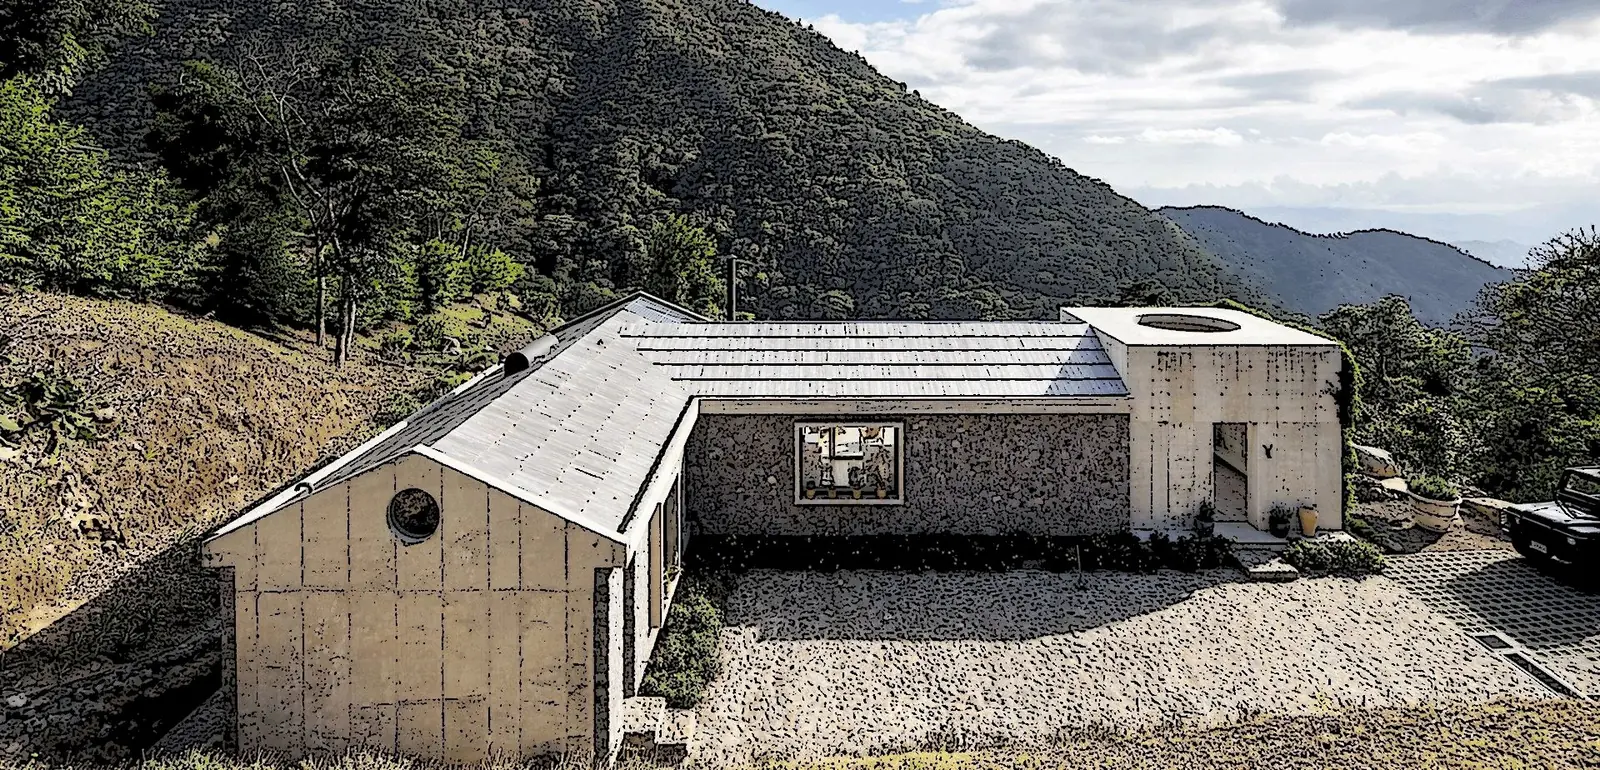
The Wild House Tests Regenerative Social Housing in Brighton
The Wild House combines ecological design, low-impact materials and social housing to test whether urban buildings can support both residents and local biodiversity.
重點摘要
Executive Summary / Lead在英國布萊頓,一座不起眼卻極具啟發性的永續社會住宅近日揭幕。這座名為「野屋(The Wild House)」的實驗性建築,不只是住宅空間的展示,更是一場融合生態設計、建築創新與社會關懷的城市行動。它所傳遞的訊息是清楚而前瞻的:我們的居住環境,應該重新與自然建立關係。
In Brighton, UK, an unassuming yet deeply inspiring sustainable social housing project has recently made its debut. Known as The Wild House, this experimental building is more than just a residential showcase - it is a bold urban initiative that fuses ecological design, architectural innovation, and social care. Its message is clear and forward-looking: our built environments must reconnect with the natural world.
企業與產業背景
Company & Industry Context讓社會住宅回歸生態本質
由布萊頓大學主導、「野屋」以全區域性思維規劃設計,建材取自當地,包括布萊頓特有的白堊岩、鄰近林地的木材與天然黏土,不僅減少碳足跡,更強化建築與在地地景的連結。其設計邏輯與施工方法,呼應了近年興起的「生態系導向設計(ecosystem-based design)」與「再生建築(regenerative architecture)」趨勢。
Bringing Social Housing Back to Its Ecological Roots
Led by the University of Brighton, The Wild House was conceived with a fully regional approach to design and construction. Materials were sourced locally - chalk native to Brighton, timber from nearby woodlands, and natural clay - minimizing the carbon footprint while reinforcing a strong connection to the local landscape. The project aligns with emerging trends such as ecosystem-based design and regenerative architecture.
挑戰與重要性
Challenge / Why It Matters面對城市快速開發、自然空間不斷被壓縮的現況,野屋所倡議的不僅是一棟房子,更是一種生態系共存的生活方式。根據統計,英國約五分之一人口居住於缺乏綠地的地區,而該計畫即為都市環境中如何結合自然療癒與低碳生活提供一個具規模潛力的藍圖。
In an era of rapid urban development and shrinking green spaces, The Wild House advocates for more than sustainable shelter - it proposes a lifestyle of coexistence with natural ecosystems. With nearly one in five UK residents living in areas with limited access to green space, this initiative offers a scalable blueprint for integrating nature-based healing and low-carbon living into dense urban contexts.
行動、方案與執行
Action / Solution / Implementation「沉浸式自然建築」的新提案
除了在結構材料上貼近自然,野屋亦在使用者體驗層面開創先例,內部結合沉浸式音景(immersive soundscapes)與擴增實境互動系統(AR),讓居住者即便身處室內,依然能與自然產生情感連結。這種「多感官建築」(multisensory architecture)的應用,將建築功能拓展為一種情境式教育與生態意識培養的介面。
這也回應了當代綠建築不再僅僅追求「節能減碳」的物理指標,而是更加重視心理福祉、生態連續性與社區共融的綜合效益。
「野屋」的制度意涵與未來擴散性
值得注意的是,野屋並非單點式設計成果,而是一個跨學科、跨機構合作的成果整合平台。其背後有來自布萊頓大學藝術與媒體學院的設計主導、薩塞克斯大學的生態聲音實驗,以及聯合國教科文組織生物圈保護區(The Living Coast)的政策串聯與社區參與。此一模式展現出未來永續建築發展中,多元角色合作與區域治理結合的可能性。
A New Proposal for “Immersive Nature Architecture”
Beyond its natural materials, The Wild House pioneers a new user experience by incorporating immersive soundscapes and augmented reality (AR) interactions indoors, allowing residents to maintain an emotional connection with nature even while inside. This application of multisensory architecture expands the role of buildings into spaces of experiential education and ecological awareness.
It reflects a broader evolution in green building - from focusing purely on energy efficiency and carbon metrics, to embracing psychological wellbeing, ecological continuity, and community integration as equally vital outcomes.
Institutional Significance and Scalable Potential
Importantly, The Wild House is not a standalone design showcase but a collaborative platform integrating multiple disciplines and institutions. It brings together design leadership from the University of Brighton’s School of Art and Media, ecological sound experiments from the University of Sussex, and policy integration and community engagement facilitated by The Living Coast UNESCO Biosphere Reserve.
證據、成果與影響
Evidence / Results / Impact該計畫也由英國工程與自然科學研究委員會(EPSRC)資助,並串聯「Ecological Citizen(s) Network+」的研究與倡議資源,意味其不僅是原型,更是政策對話與建築實踐之間的中介。
This model exemplifies the future of sustainable architecture, where diverse actors co-create solutions through regional governance and interdisciplinary synergy.
Supported by the UK Engineering and Physical Sciences Research Council (EPSRC) and connected to the Ecological Citizen(s) Network+, the project functions not only as a prototype but also as a mediator between policy dialogue and built practice.
What Can Taiwan Learn from This?
For Taiwan, which is actively pursuing its 2050 net-zero emissions goal, The Wild House offers a compelling framework for rethinking sustainability in the built environment. It shows that true sustainable architecture goes beyond energy-efficient systems or green-certified materials - it reimagines the relationship between people, buildings, and nature.
產業與制度意涵
Industry & Institutional Implications台灣能從中學到什麼?
對於正在推動「2050淨零排放」目標的台灣而言,野屋提供一個具啟發性的思考框架:永續建築的本質並不只是節能設備與綠建材,更是重新構思「人—建築—自然」三者關係的媒介。
在推動社會住宅與都市更新時,我們是否能引入更多地景導向、社區共創與生態教育的元素?是否能將建築設計轉化為一種生活態度的實踐場域?
As Taiwan promotes social housing and urban renewal, could we introduce more landscape-oriented, community-driven, and ecologically educational elements? Could we transform architecture into a living platform for practicing a new lifestyle?
SNN 編輯與揭露前證據基礎設施觀點
SNN Editorial / Pre-Disclosure Evidence Infrastructure Perspective正如計畫主持人尼可拉斯・甘特博士所言:「野屋是一場設計的社會實驗,探索人類如何在日常生活中,重建與自然系統的連結。」
As project lead Dr. Nicholas Gant puts it:
"The Wild House is a social experiment in design - exploring how we might reestablish our connection to natural systems in everyday life."
未來展望
Future Outlook這不只是綠建築的一小步,而是邁向再生城市的一大步。
This isn’t just a small step in green architecture - it’s a significant stride toward building regenerative cities.
來源、證據鏈與責任編輯
主題中心:企業與供應鏈
SNN.TW 原始刊登紀錄 ↗